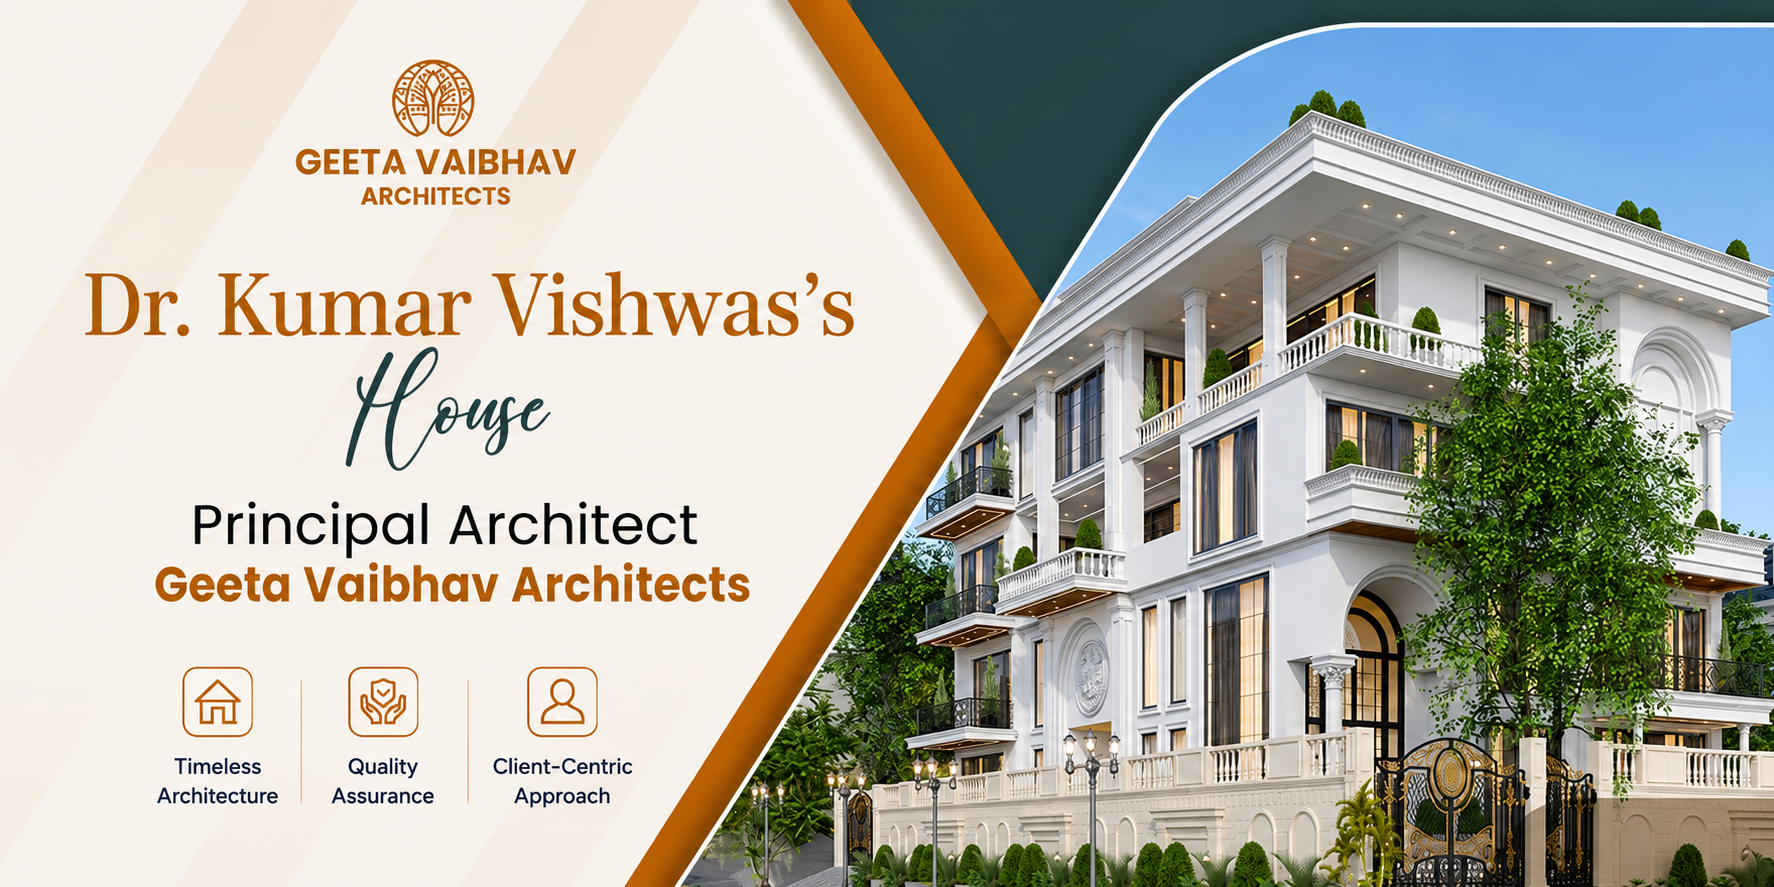
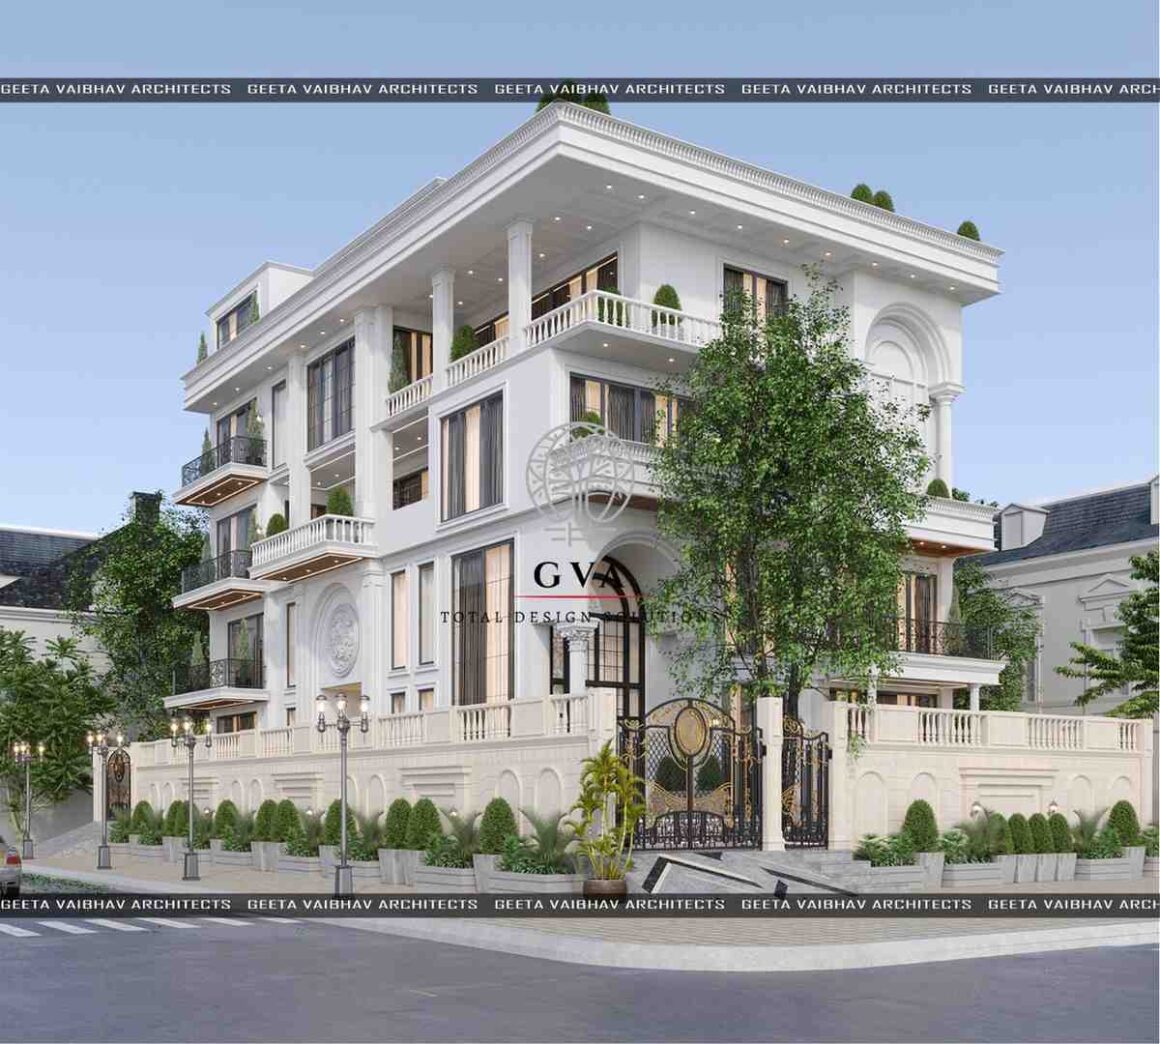
Honoured to have shaped this home as Principal Architect of Kumar Vishwas House, guided by Dr. Kumar Vishwas’s vision and warmth. The firm served as the primary architect for the entire house design project, including architectural planning, façade design, space planning, lighting scheme, and overall architectural coordination. The concept for the house was a neo-classical residence that represents Dr. Kumar Vishwas’s interests in poetry and spirituality and meets the lifestyle requirements of each family member.
Everything about the home has been planned according to an architectural plan that balances aesthetics, practicality, and comfort. The grand entrance, well-thought-out living areas, the personal library, and even the entertainment area in the basement all speak of an aesthetically pleasing house.
A Grand Yet Welcoming Entrance
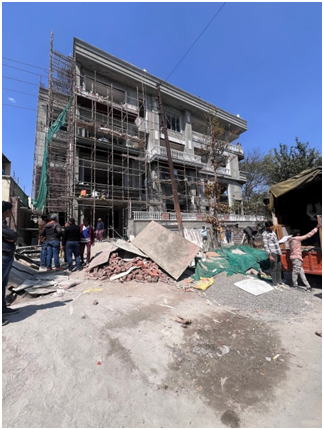
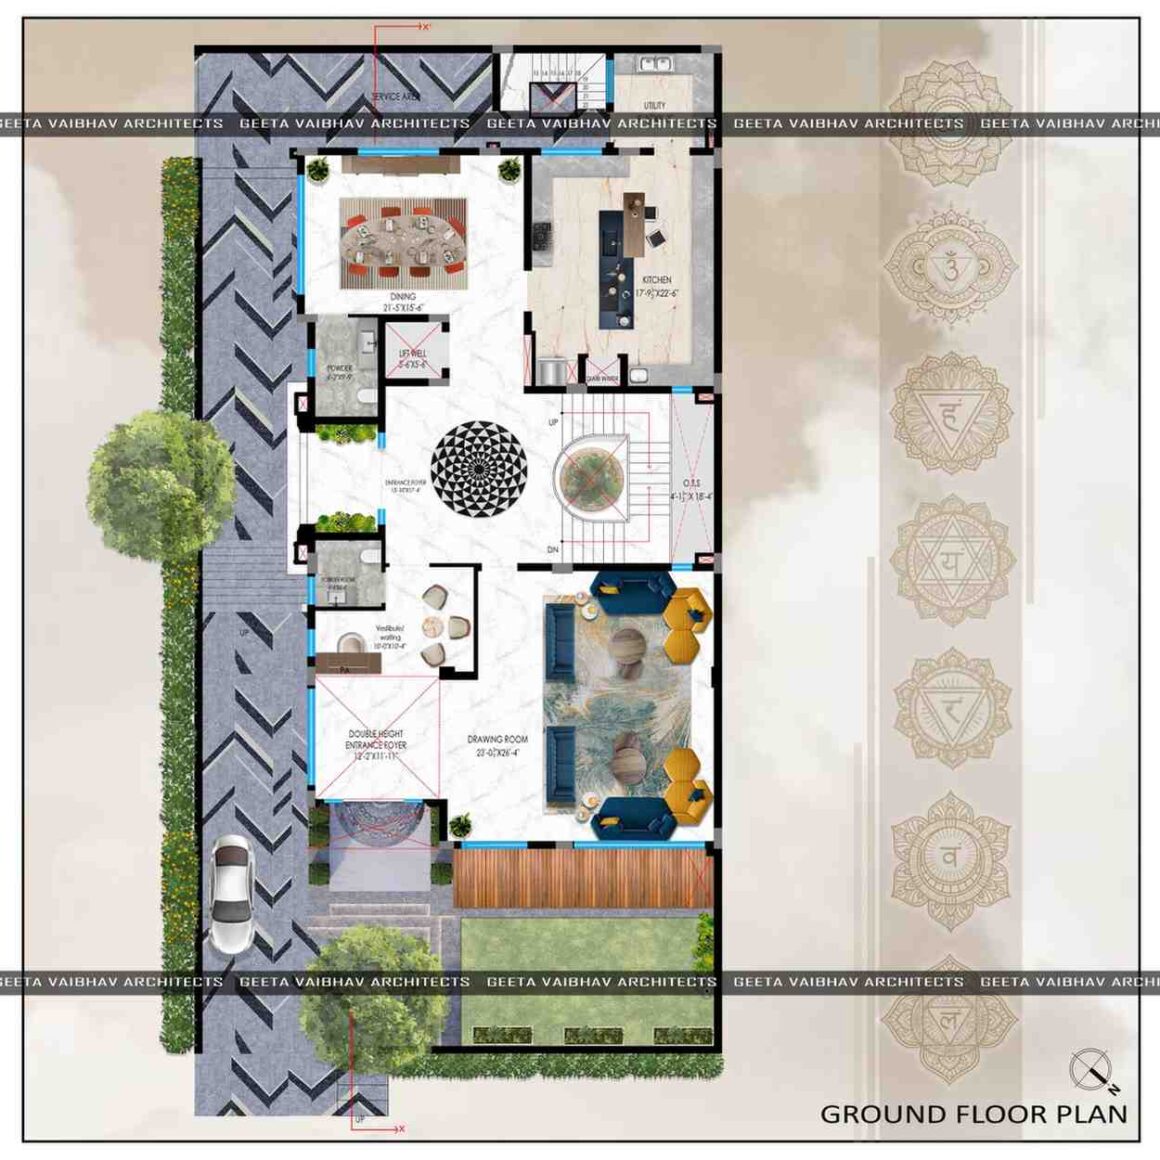
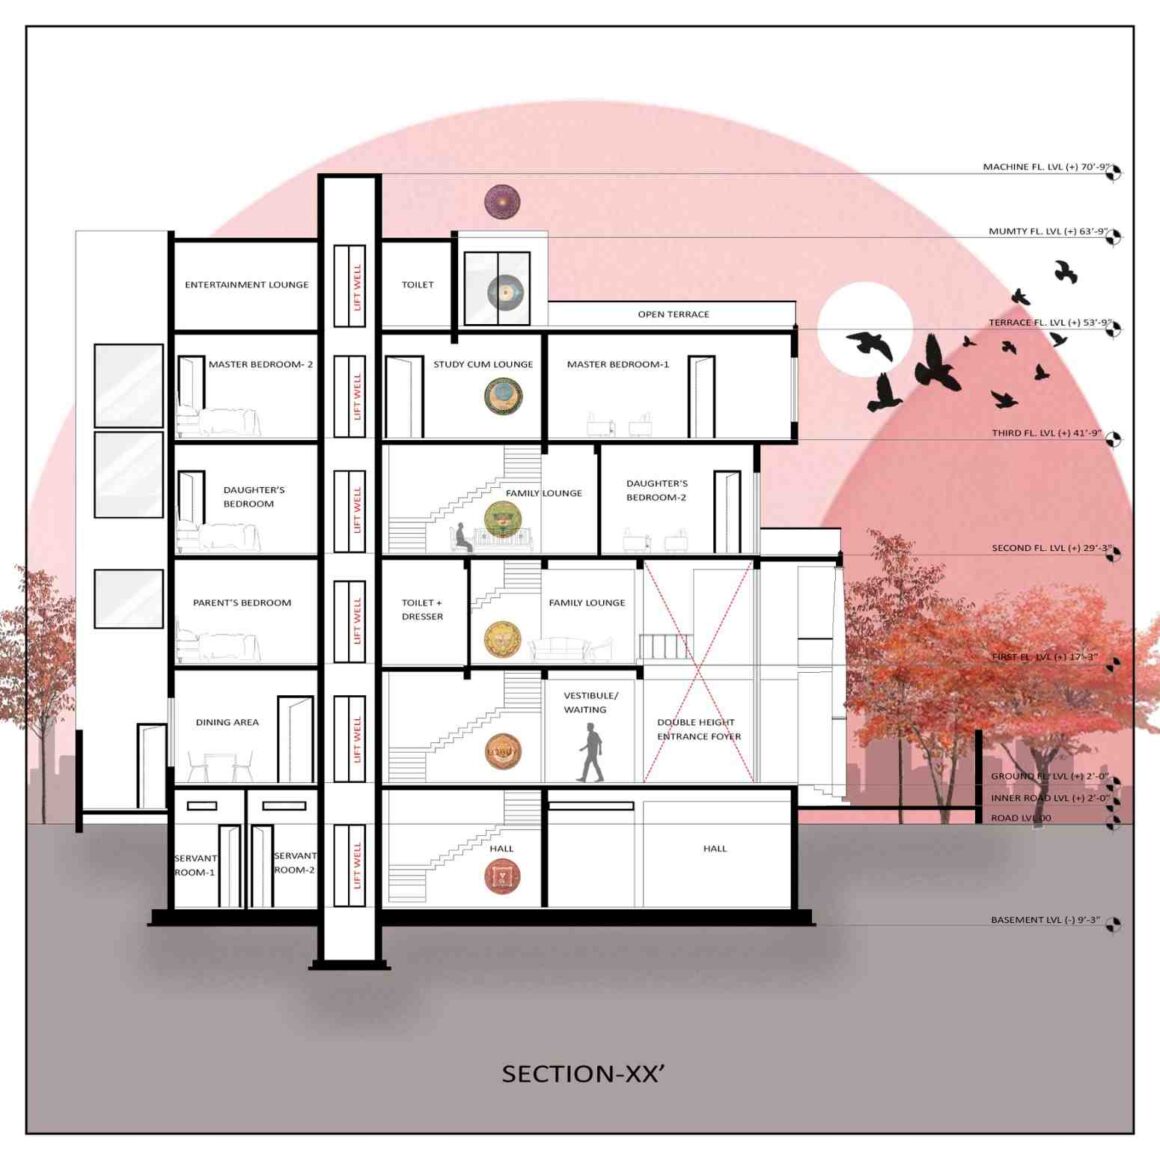
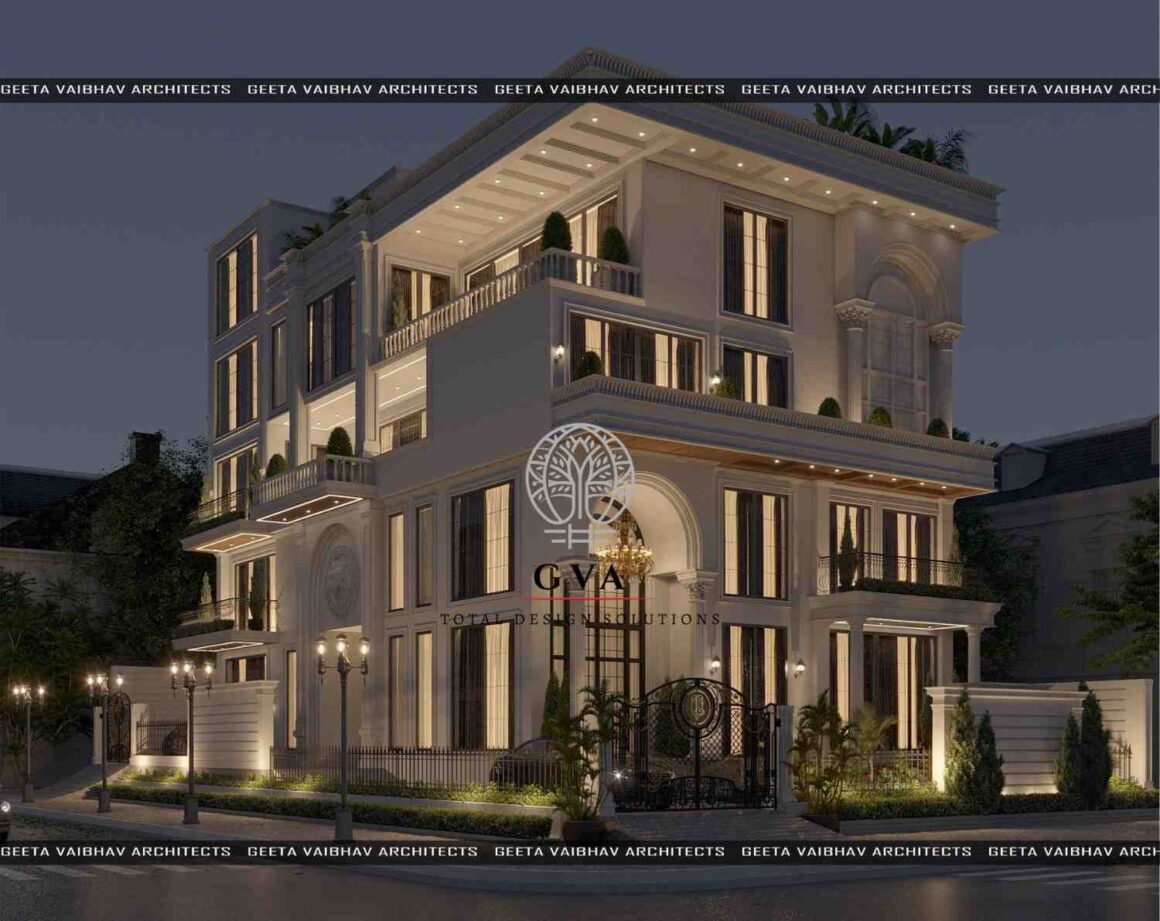
The entrance establishes the architectural identity of the residence while creating a graceful transition from the urban surroundings into a private family home. A symmetrical neo-classical façade, layered detailing, and balanced proportions give the five-storey structure a commanding yet welcoming presence of Dr. Kumar Vishwas’s house. The entrance sequence opens into a dramatic double-height volume, introducing the themes of openness, natural light, and visual connectivity that continue throughout the residence.
Architectural Highlights
- Neo-Classical Façade: Symmetrical composition and proportion create a timeless architectural expression.
- Double-Height Entrance: A spacious foyer enhances openness while establishing an impressive arrival experience.
- Daylight Strategy: Carefully positioned openings maximize natural light without compromising privacy.
- Balanced Circulation: The entrance naturally guides movement into the primary living spaces.
- Cultural Character: Architectural elements subtly reflect the family’s cultural and spiritual values.
Spiritual Living with Elegant Family Spaces
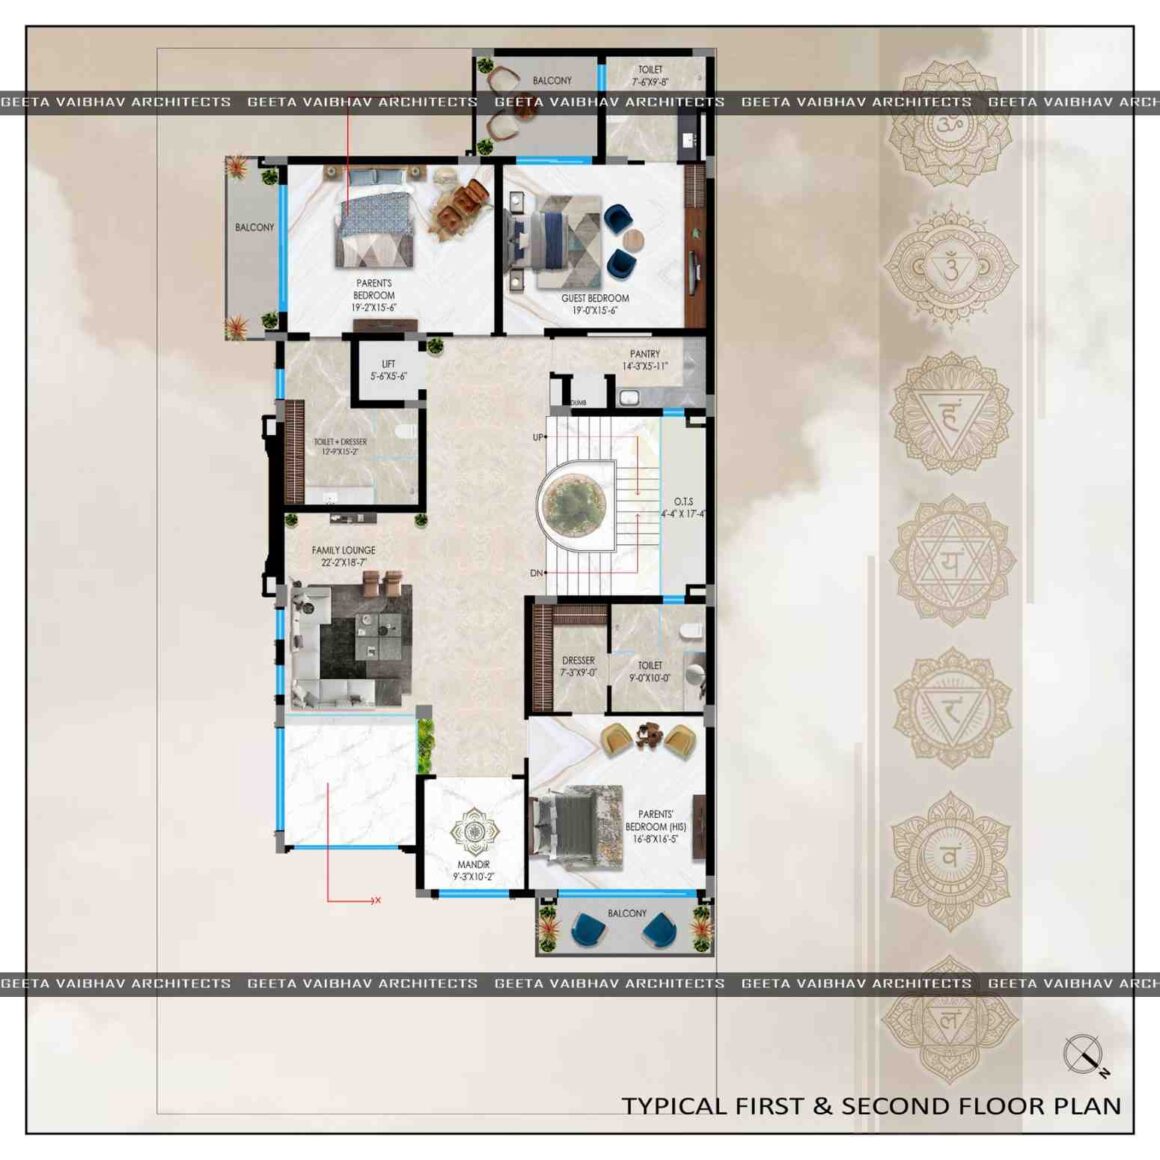
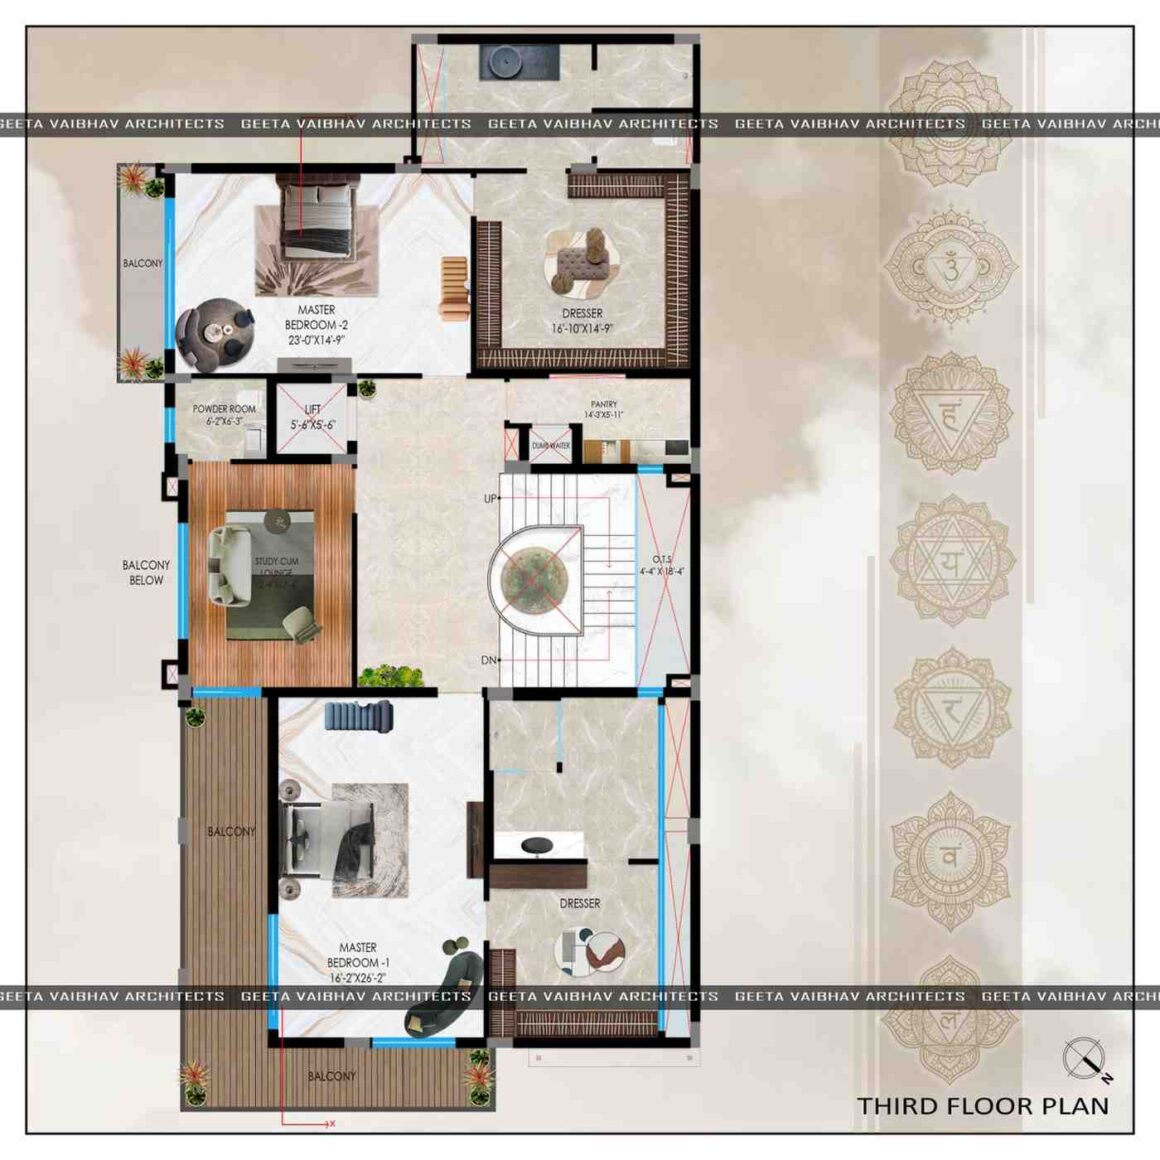
The first floor of Dr. Kumar Vishwas’s house is planned as a calm family zone where spirituality and everyday living exist in harmony. A Vastu-compliant mandir occupies the North-East corner, creating a peaceful space for daily prayers and reflection. Parents’ bedrooms, a guest suite, and a beautifully positioned neo-classical swing overlooking the foyer complete the level.
Natural materials, warm lighting, and restrained detailing establish an atmosphere of comfort while maintaining architectural consistency with the overall design.
Key Design Features
- Vastu-Compliant Mandir: North-East placement creates a spiritually harmonious environment that naturally supports daily prayers, meditation, and peaceful family gatherings.
- Parents’ Suites: Spacious, accessible bedrooms prioritize comfort, privacy, and timeless elegance for relaxed everyday living across all generations.
- Guest Accommodation: A well-planned guest suite offers privacy, comfort, and hospitality while maintaining seamless connectivity with family spaces.
- Neo-Classical Swing: An elegant swing overlooking the foyer enhances the residence’s visual appeal and serves as a memorable architectural feature.
- Premium Material Palette: Marble finishes, neutral colours, and refined detailing establish warmth, sophistication, and timeless elegance throughout every interior.
Bedrooms Designed Around Individual Personalities
The second floor adopts a contemporary design language tailored to the younger members of the family. Instead of repeating identical layouts, each bedroom reflects the personality and preferences of its occupant.
One bedroom features soft peach and blush tones combined with seamless micro-concrete finishes to create a calm and sophisticated environment. A suspended dressing mirror introduces a sculptural element while enhancing the perception of space.
Another bedroom embraces a futuristic aesthetic through intelligent automation, modern furniture, and integrated technology. Its circular jacuzzi transforms the bathroom into a private wellness retreat while preserving the home’s overall architectural elegance.
Design Highlights
- Personalized Bedrooms: Individually designed spaces reflect each family member’s personality while maintaining architectural consistency throughout the residence.
- Micro-Concrete Finishes: Seamless, textured surfaces effortlessly introduce contemporary aesthetics, durability, and visual continuity across walls and flooring.
- Soft Colour Palette: Peach and blush tones create calming interiors while enhancing daylight and promoting emotional comfort every day.
- Smart Room Automation: Gesture-controlled technology improves convenience, efficiency, and everyday functionality through seamlessly integrated intelligent home automation systems.
- Spa-Inspired Bathroom: A circular jacuzzi and luxurious finishes transform daily routines into rejuvenating wellness experiences in the comfort of your home.
A Private Study and Library Inspired by Literature
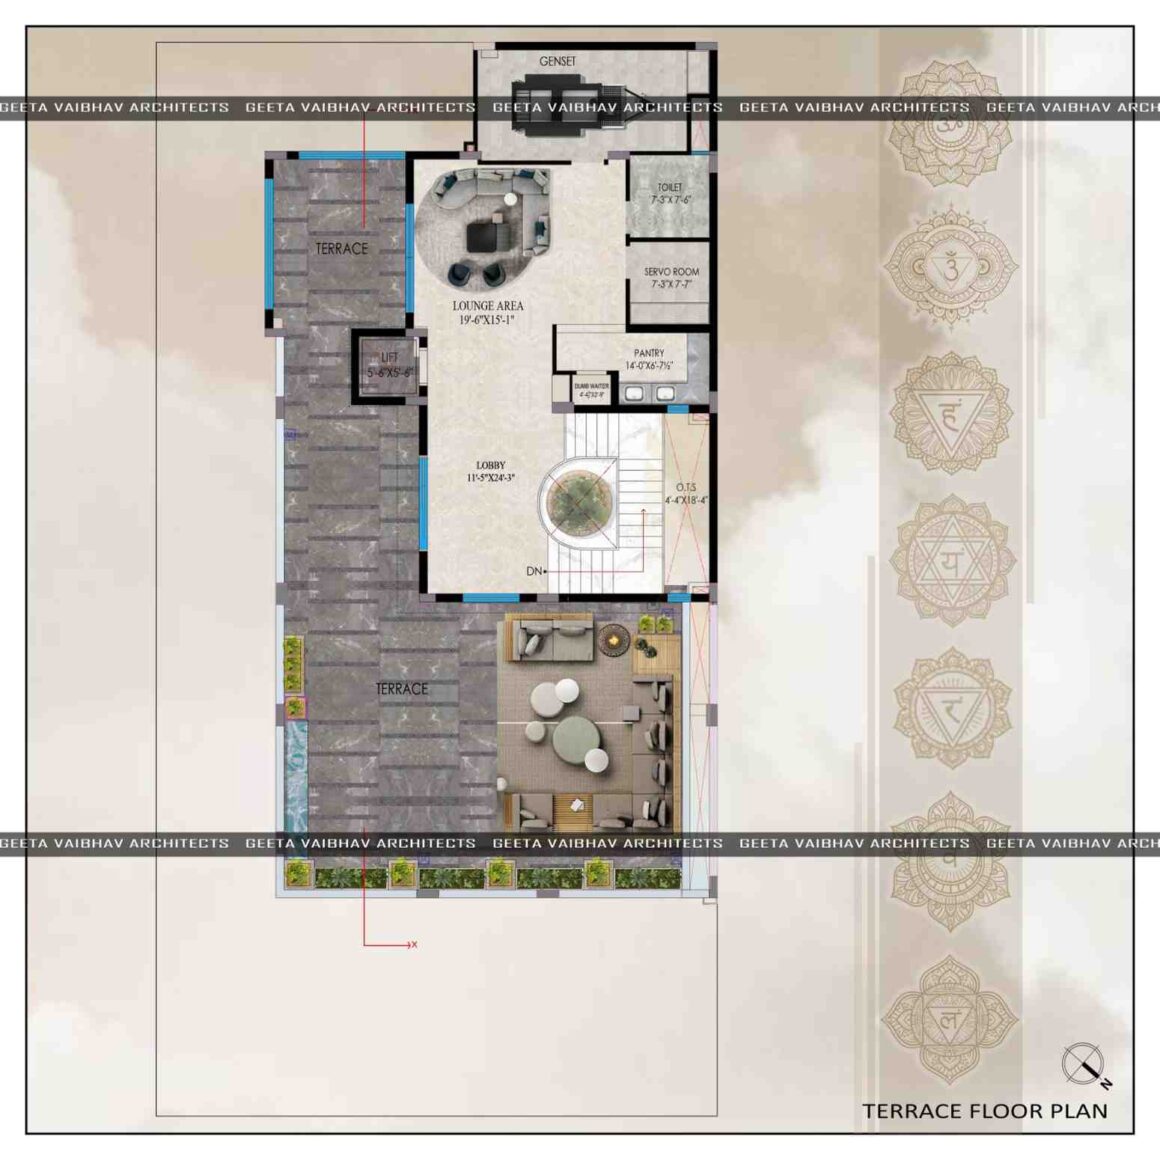
The third floor serves as the intellectual heart of the residence. Designed as a peaceful study and library, this level reflects Dr. Kumar Vishwas’s literary journey and passion for Hindi poetry.
Custom-designed bookshelves accommodate an extensive collection of books while maintaining visual balance within the interiors. Carefully planned lighting combines ambient illumination with focused task lighting, creating comfortable reading and writing environments throughout the day.
Natural materials, bespoke furniture, and quiet spatial planning make the library an inspiring retreat for creativity, reflection, and meaningful conversations.
Architectural Features
- Bespoke shelving organizes extensive book collections while maintaining visual elegance and accessibility throughout.
- Comfortable reading and writing areas encourage creativity, focus, and peaceful literary exploration every day.
- Warm ambient and task lighting enhance visual comfort while creating inviting indoor reading environments.
- Custom-designed furniture complements the library’s architecture while maximizing comfort, functionality, and refined aesthetics.
- Calm interiors inspire concentration, thoughtful reflection, intellectual growth, and uninterrupted creative expression daily.
Basement Designed for Entertainment, Wellness, and Smart Living
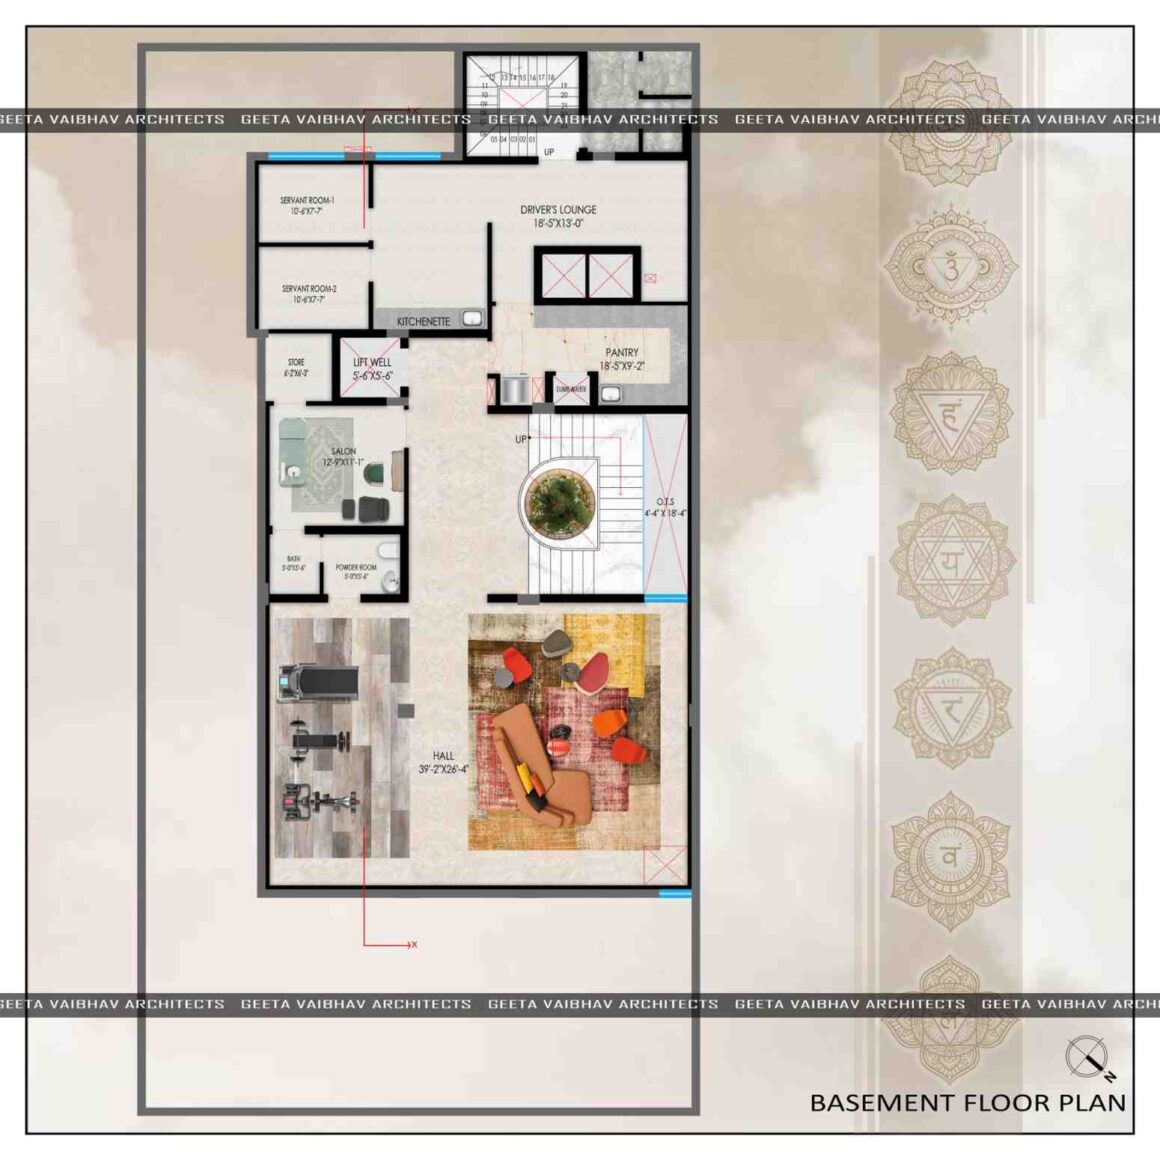
The basement of Dr. Kumar Vishwas’s house extends the living experience beyond conventional residential planning by integrating entertainment, recreation, wellness, and hospitality into a single, cohesive level.
A cinema-grade home theatre with advanced acoustic design delivers an immersive viewing experience, while the Tree of Life library installation creates a symbolic focal point that celebrates knowledge and creativity.
The wellness zone includes a fully equipped gym, steam room, sauna, and jacuzzi. A dedicated salon area and secondary kitchen further enhance convenience during family gatherings and social events.
Smart home automation is seamlessly integrated throughout the basement, allowing lighting, climate control, and other systems to be managed efficiently without compromising the warmth of the interiors.
Key Features
- Professionally designed acoustics and premium audiovisual systems deliver immersive cinematic experiences for every gathering.
- A symbolic installation representing wisdom, creativity, and knowledge while beautifully enhancing the basement’s architectural identity.
- Fully equipped gym, sauna, steam room, and jacuzzi promote fitness, relaxation, and holistic well-being daily.
- Private salon and support kitchen provide convenience for grooming, hospitality, and effortless event preparation.
- Integrated automation seamlessly controls lighting, climate, security, and entertainment for enhanced everyday comfort.
Coordinating Multiple Interior Teams
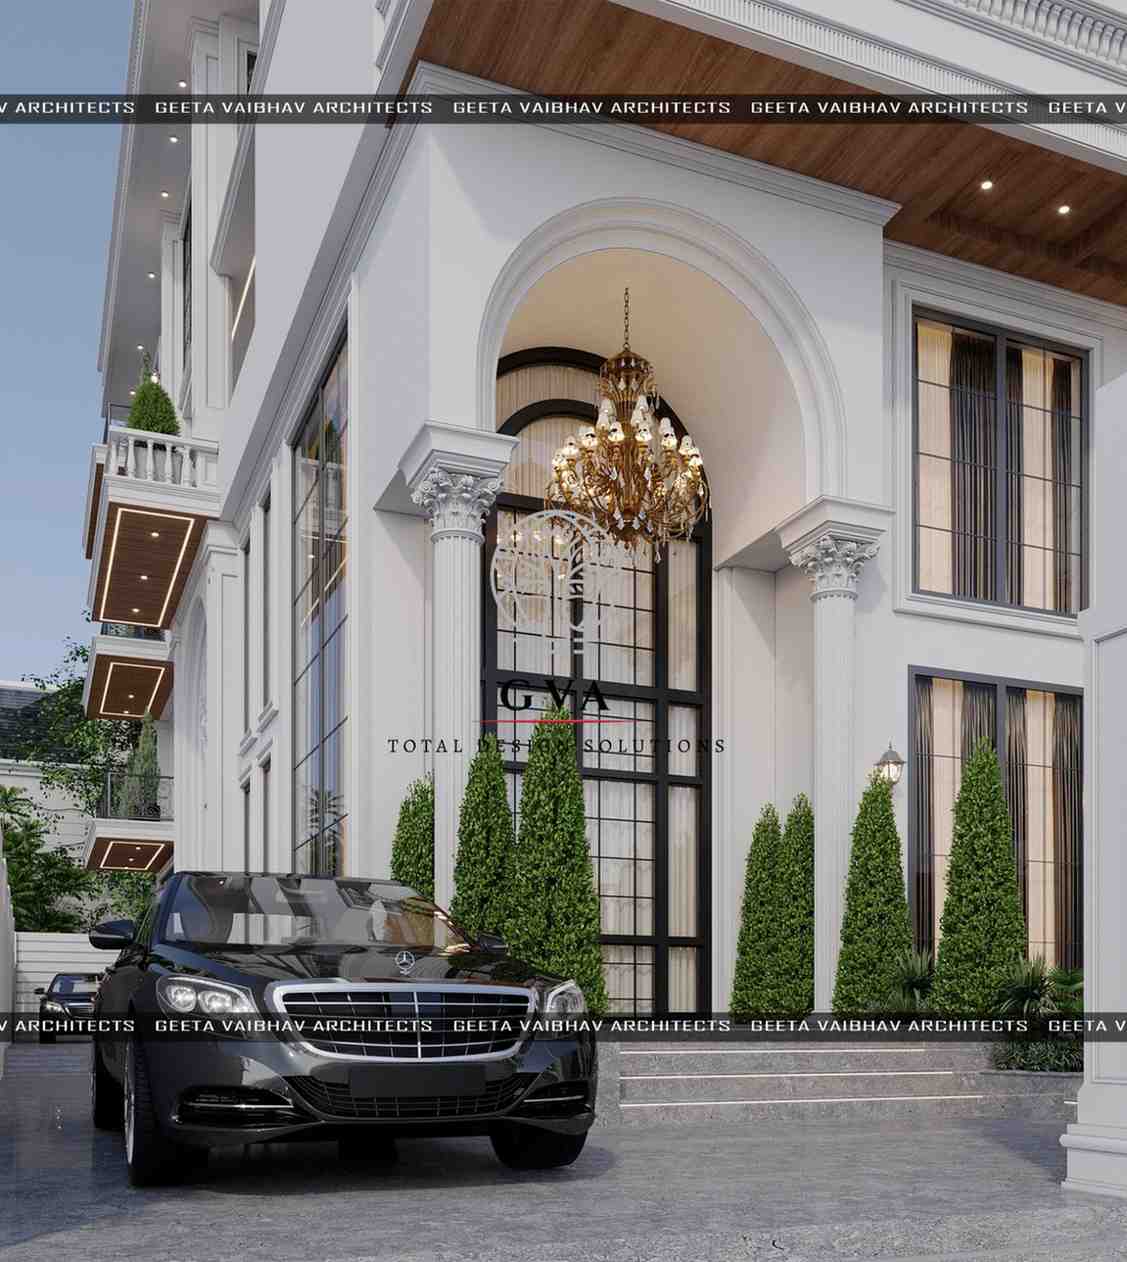
To accelerate the execution of a residence of this scale, several interior decorators, specialist agencies, and contractors worked simultaneously across different floors and zones.
While these teams contributed to their respective interior packages, Geeta Vaibhav Architects remained the sole architects responsible for the architectural planning, façade, volumes, openings, circulation and overall spatial language of the house.
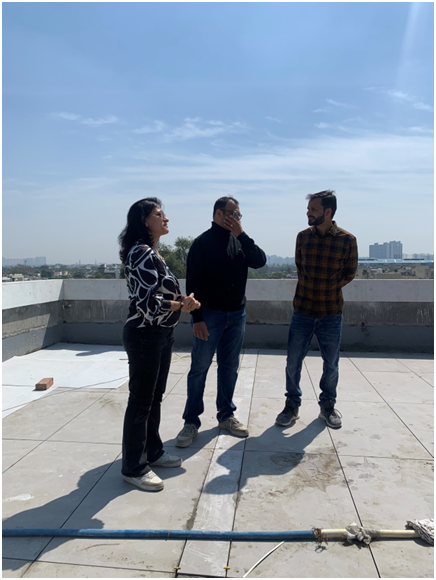
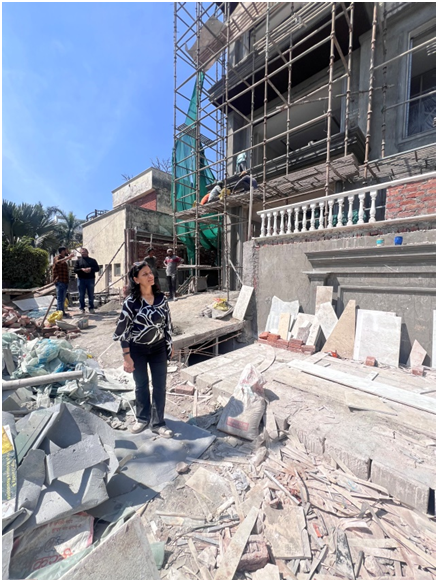
Working with multiple teams required detailed and continuous coordination. Ceiling levels were aligned with structural beams, air-conditioning ducts, lighting and services. Wall panelling, furniture, stonework, door heights, railings and façade junctions were reviewed to ensure consistency across the residence.
The architectural team coordinated closely with structural consultants, civil contractors, electrical and plumbing agencies, lighting teams, false-ceiling contractors, wood and stone specialists, fabricators, landscape teams and various interior decorators.
This parallel execution strategy helped expedite the work, while the architectural oversight by Geeta Vaibhav Architects ensured that the house remained visually and spatially cohesive.
An Architectural Vision That Reflects Personality
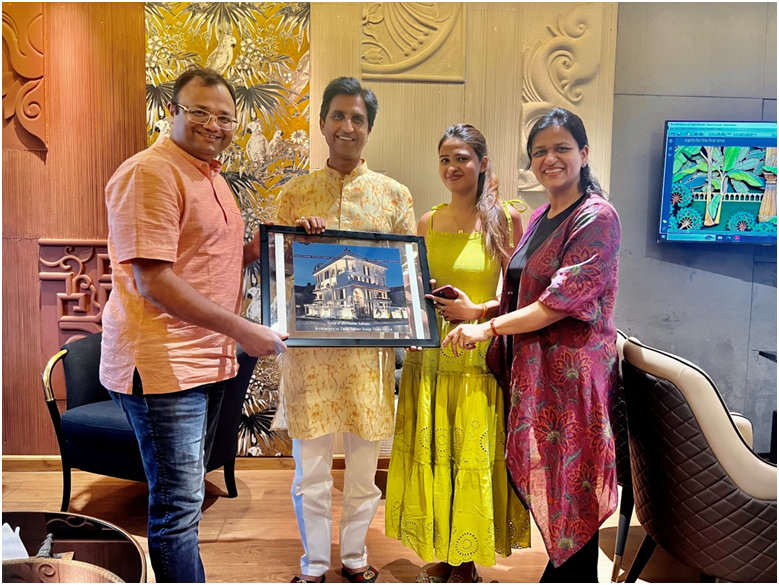
Dr. Kumar Vishwas’s residence demonstrates how architecture can become a true reflection of its owner’s personality and values. Rather than focusing solely on luxury, the design emphasizes spatial clarity, natural light, cultural sensitivity, and comfortable living for every generation of the family.
By carefully integrating neo-classical architecture with contemporary planning principles, Geeta Vaibhav Architects created a residence that is visually distinctive, functionally efficient, and emotionally meaningful. The five-storey home in Sector 30, Noida stands as an example of how thoughtful architectural design can successfully combine tradition, modern lifestyles, and timeless elegance into a single cohesive vision.
From luxury villas to bespoke residences, we design homes that combine elegance, comfort, and thoughtful planning.
To bring your dream home to life, get in touch with Geeta Vaibhav Architects and begin your architectural journey.
Frequently Asked Questions
Q1. Who designed Dr. Kumar Vishwas’s house?
Geeta Vaibhav Architects served as the sole architects and principal architectural designers of Dr. Kumar Vishwas’s residence, handling everything from architectural planning and façade design to space planning and lighting design.
Q2. Where is Dr. Kumar Vishwas’s house located?
The five-storey neo-classical residence is located in Sector 30, Noida.
Q3. What architectural style was used for the house?
The home follows a neo-classical architectural style, characterized by symmetrical composition, balanced proportions, and layered detailing, blended with contemporary planning principles for modern living.
