Architects in Meerut for Home & Commercial Space Renovation

Architects in Meerut for Residential and Commercial Design

Architecture is not only about how a building looks when it is complete. It is about how morning light enters a room, how a family gathers at the end of the day, how a workplace moves, how privacy is created, and how a building belongs to its surroundings.

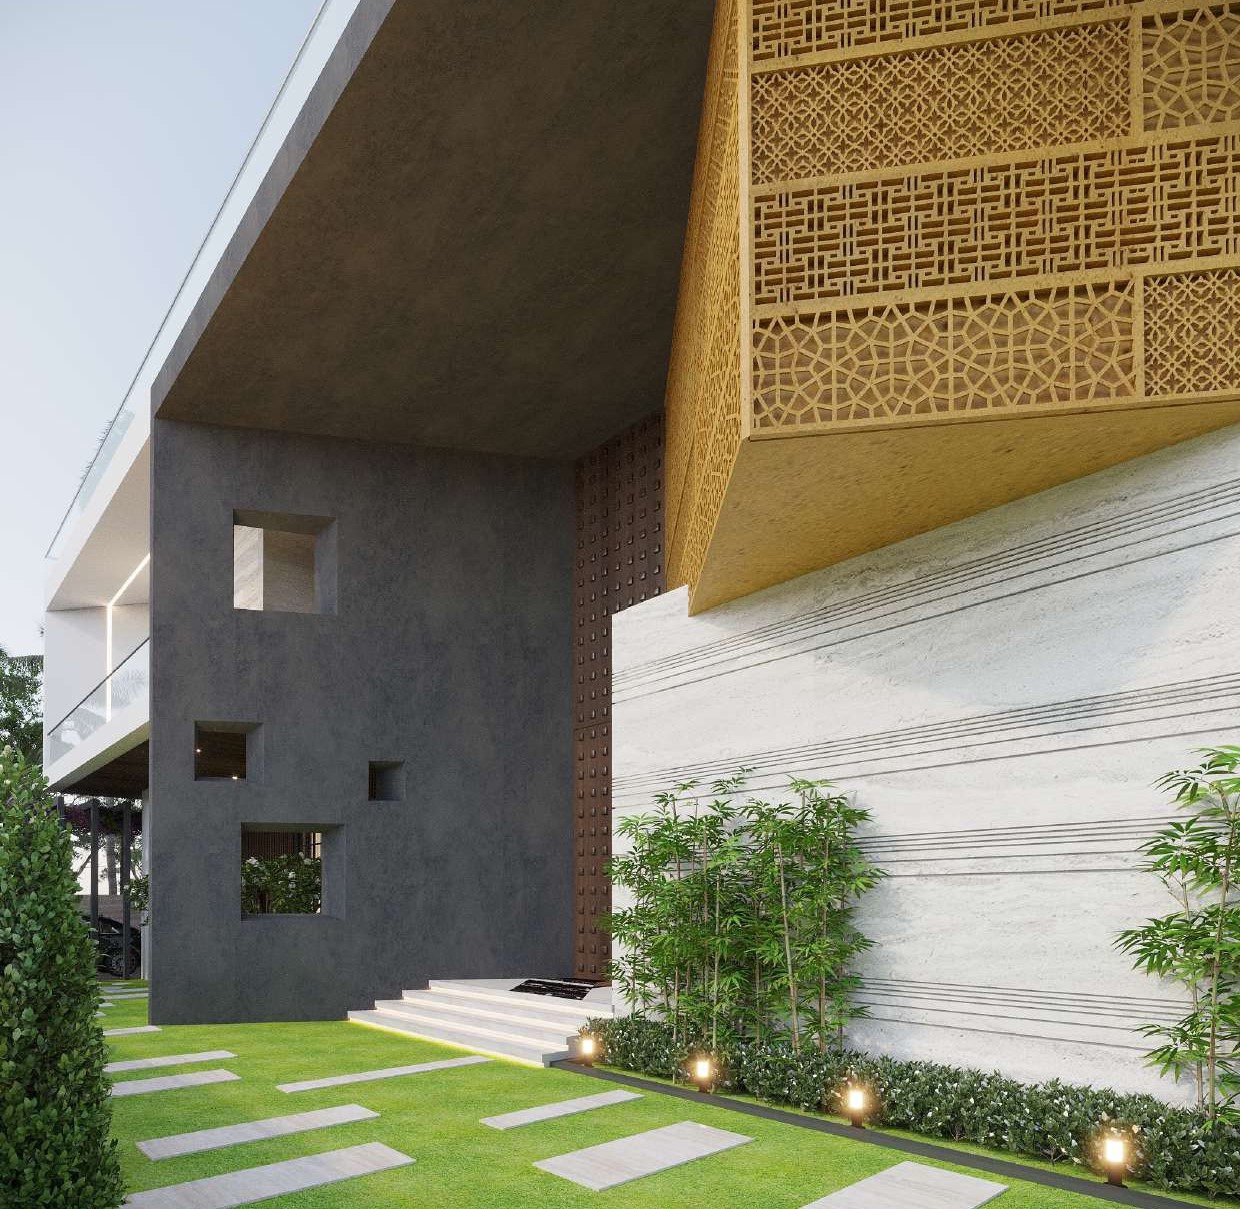
As the best architects in Meerut, Geeta Vaibhav Architects approaches every project as a story shaped by people, purpose, and place. Our work brings architecture, interiors, landscape, sustainability and technology into one connected design process. Rather than applying a fixed visual language, we look at what makes each site, client and way of living different.

From residences and villas to hotels, offices, retail and institutional spaces, our role is to turn requirements into spaces that feel considered, intuitive and enduring. In Meerut, this means responding to the character of the site while creating architecture that is contemporary, comfortable and rooted in its context.

For us, good design sits somewhere between rationality and intuition: it must work beautifully, but it should also feel right.

How Do Architects in Meerut Approach Residential Design?

A home begins long before its walls take shape. It begins with understanding the people who will live there, their routines, relationships, aspirations, need for privacy, love for light, moments of togetherness and the small rituals that make a house feel like their own.

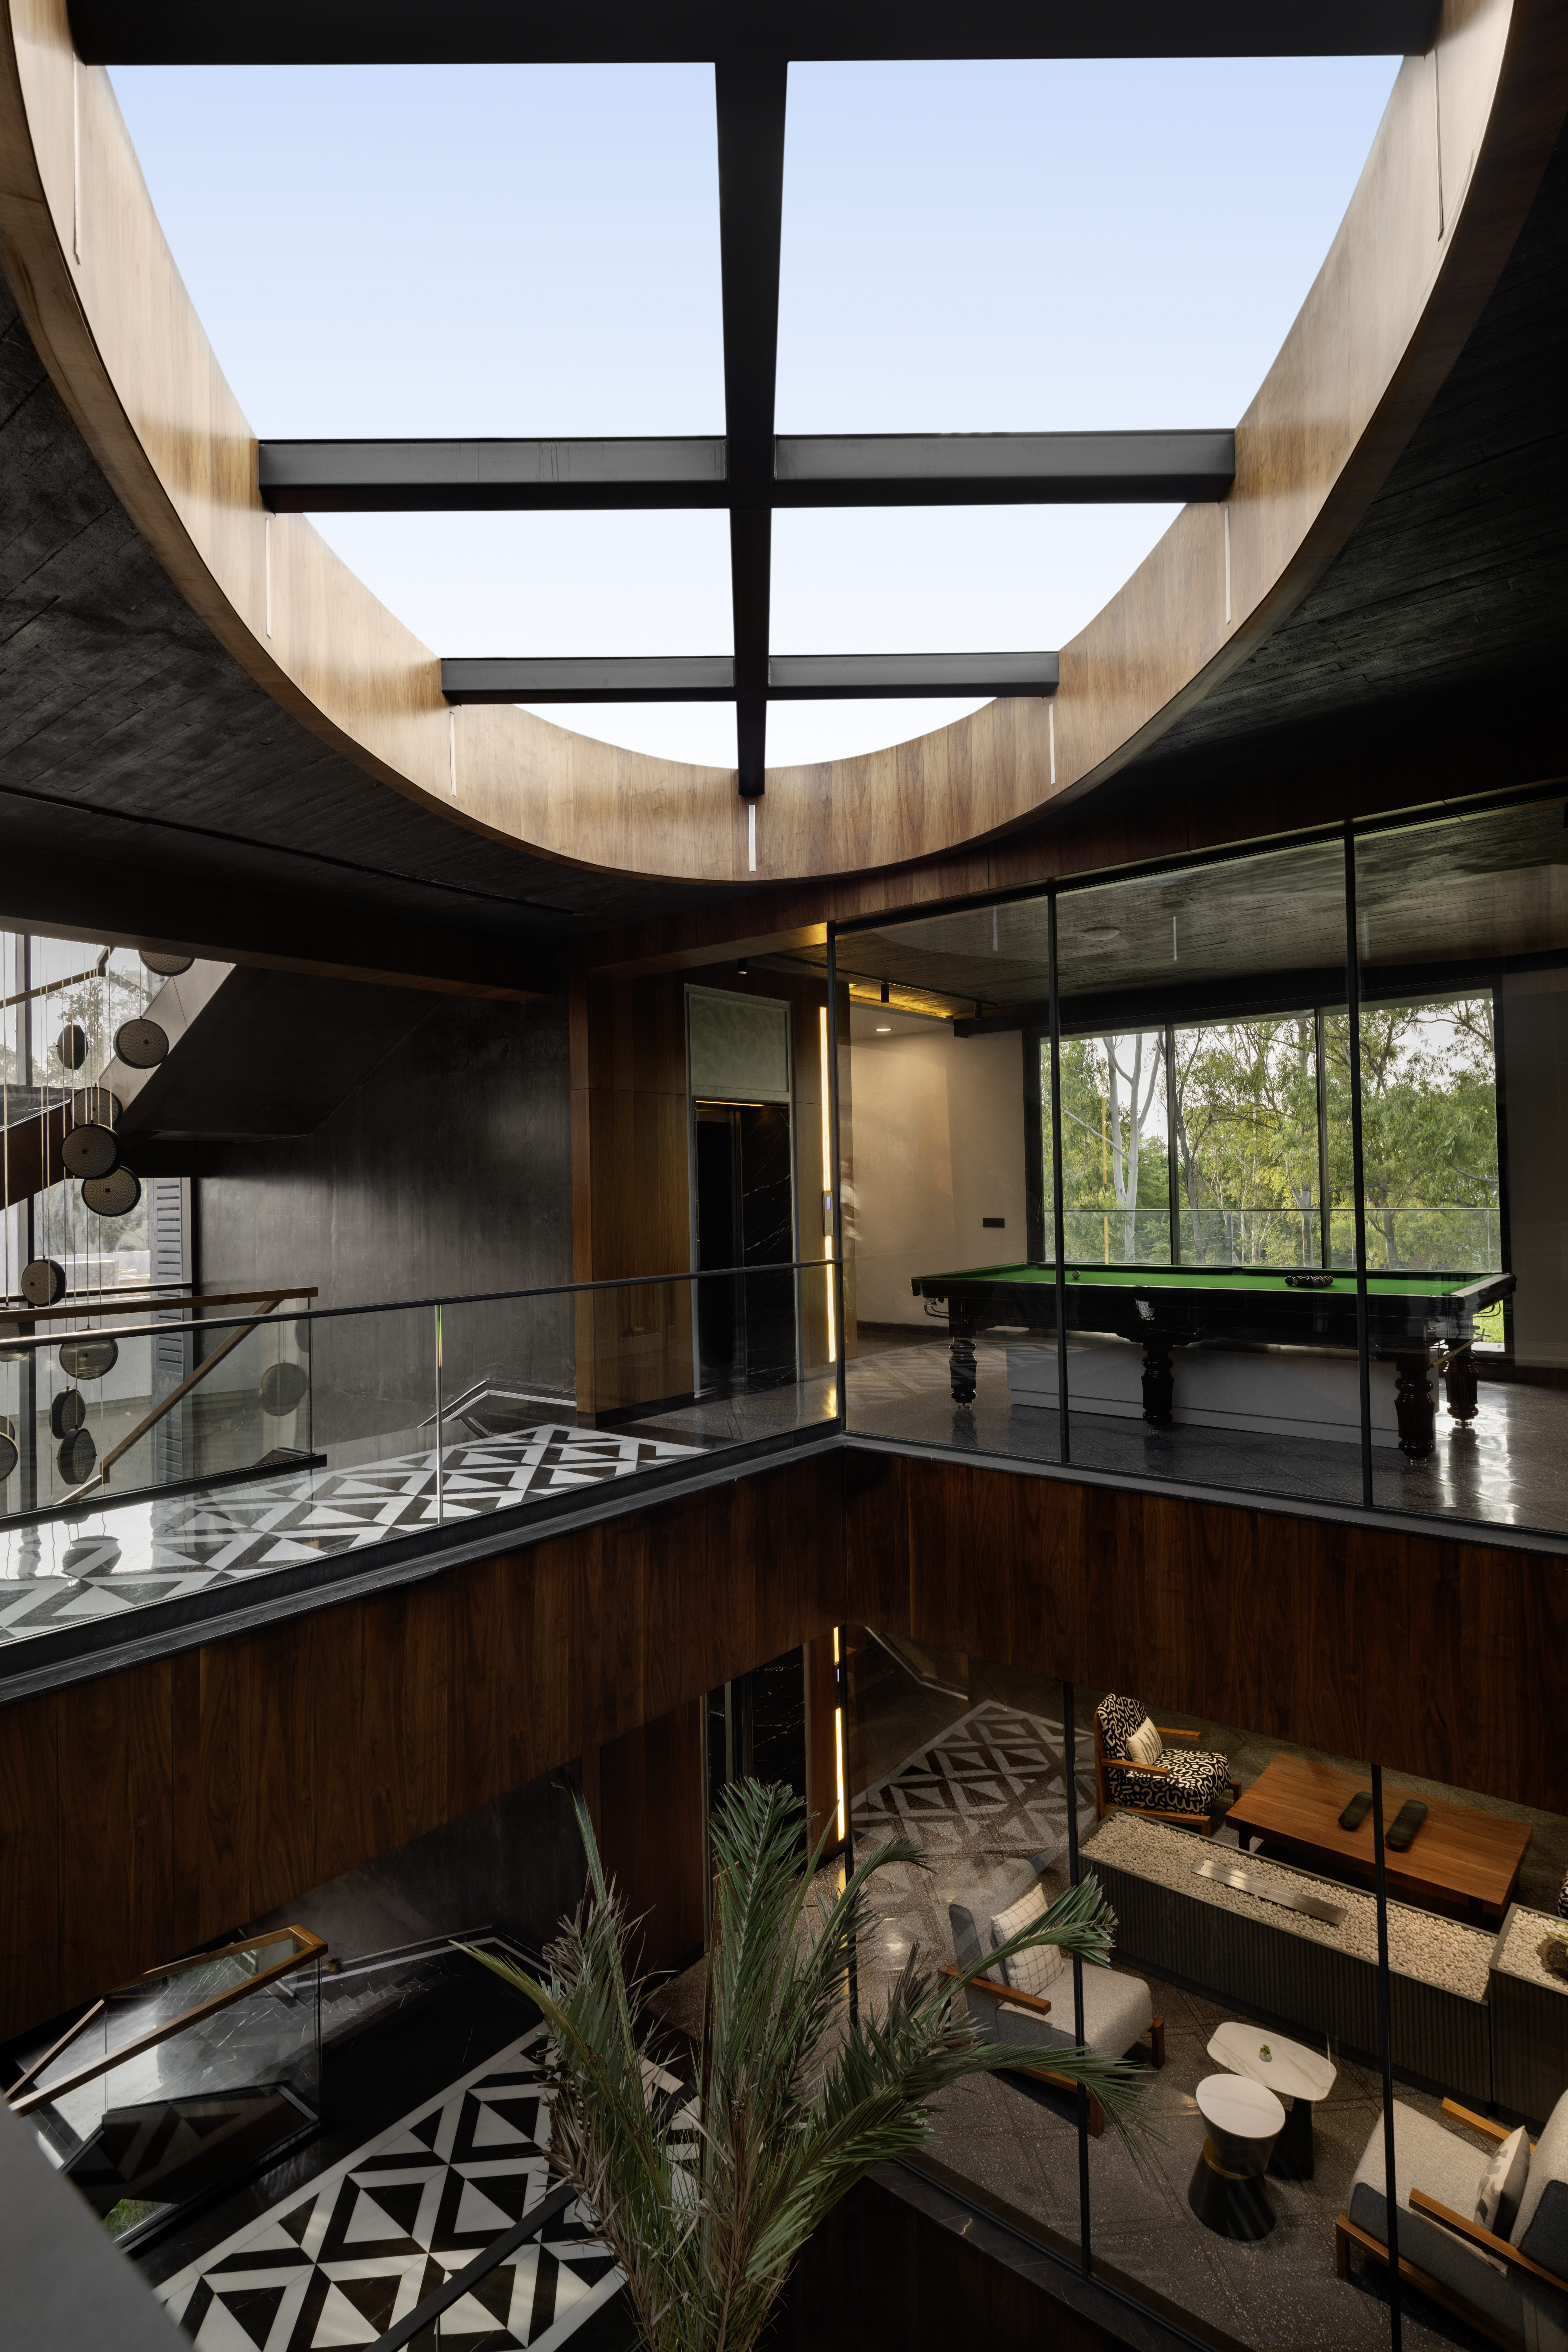
Our residential design process therefore starts with listening. We study the site, orientation, access, views, surroundings and climate, then translate these observations into a spatial idea. Bedrooms, living spaces, kitchens, courtyards, terraces and circulation are not treated as isolated rooms; they are composed as a sequence of experiences.

At Geeta Vaibhav Architects, our architects in Meerut begin by understanding the site, project requirements, and design expectations before developing the architectural concept.

Our residential planning considers:

  • Site Conditions: Plot size, orientation, access, surroundings, views, and site constraints are studied before developing the fundamental layout.
  • Natural Light: Windows, openings, balconies, and courtyards are positioned to bring useful daylight into the interiors while managing excessive heat and glare.
  • Ventilation: Room layouts and openings are planned to support comfortable airflow and improve the overall indoor environment.
  • Spatial Planning: Bedrooms, living areas, dining spaces, kitchens, utility areas, and circulation routes are arranged according to their functional relationships.
  • Privacy: Private and shared spaces are organized carefully to create appropriate separation between bedrooms, living areas, entrances, and other active zones.
  • Future Requirements: Flexibility, storage, accessibility, and changing requirements are considered to make the design more adaptable over time.

Luxury Home Architects in Meerut for Thoughtful Residential Design

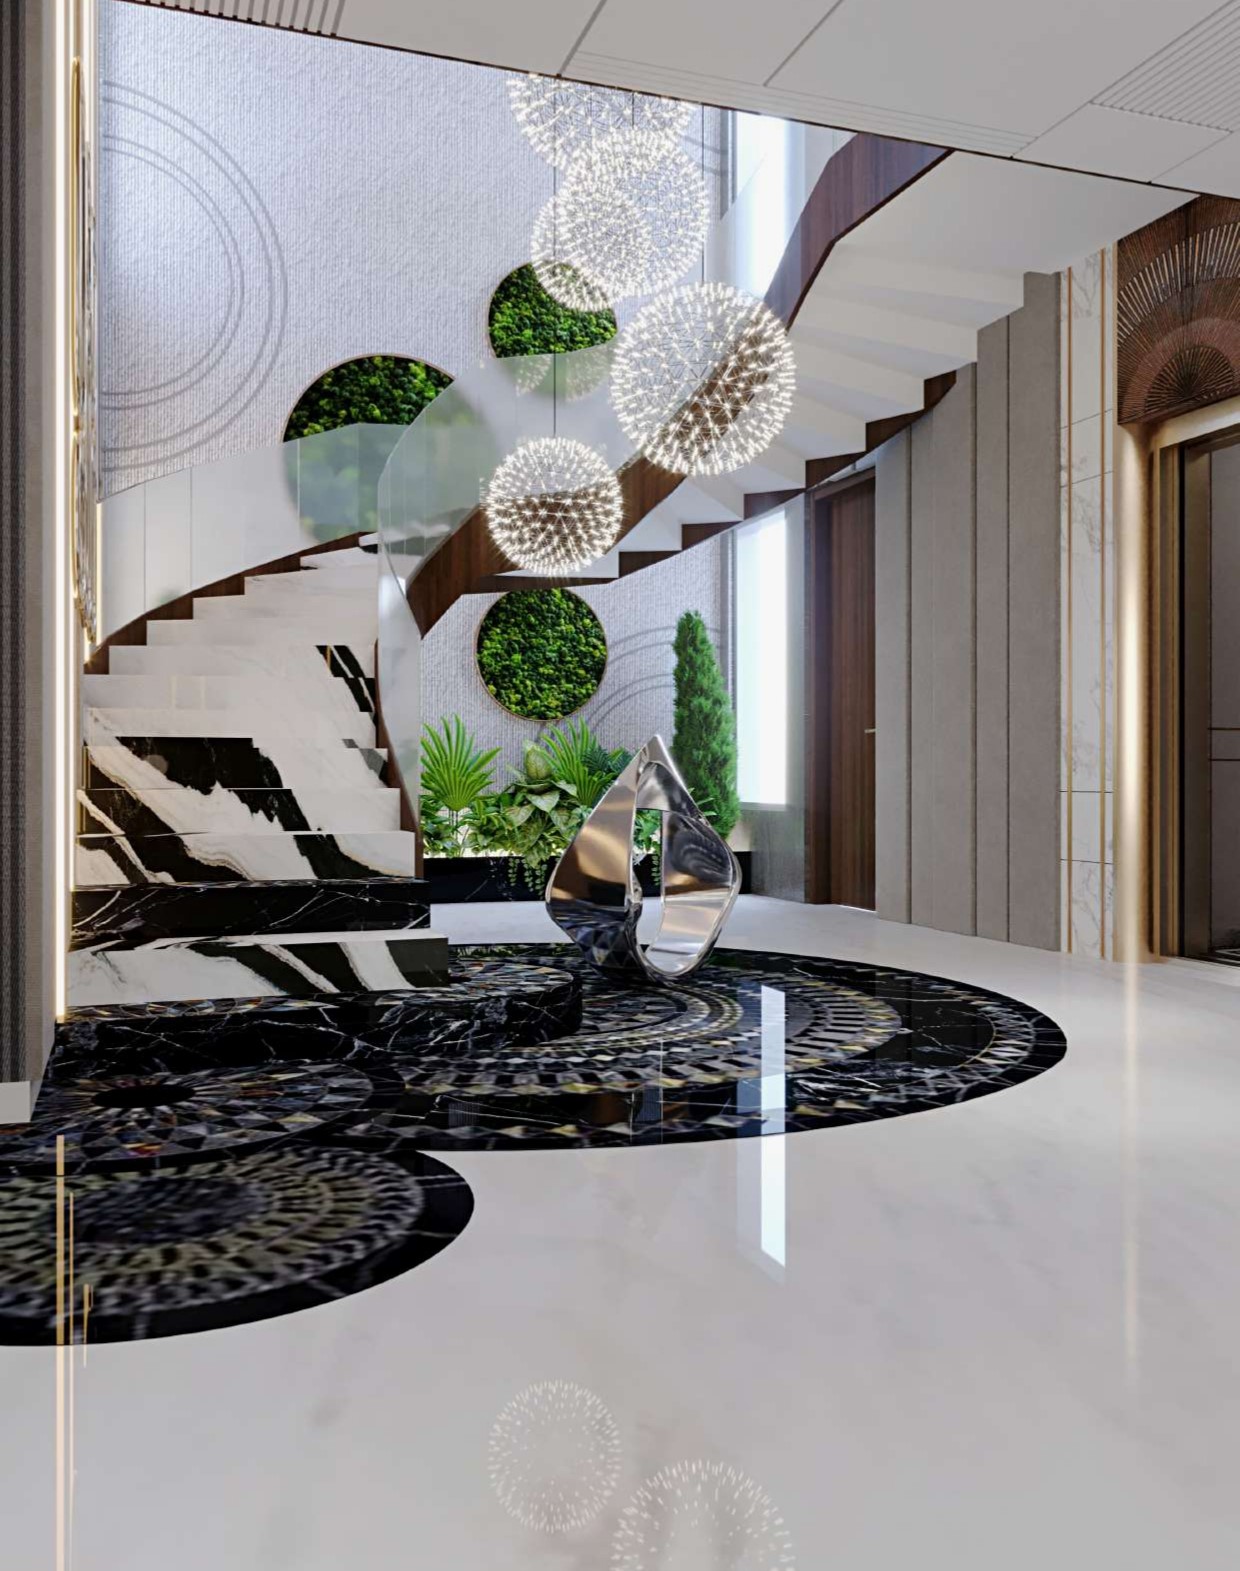
Luxury architecture is not simply about adding expensive materials or decorative elements. A well-designed luxury residence should offer a considered combination of proportion, comfort, privacy, natural light, functionality, material quality, and attention to detail.

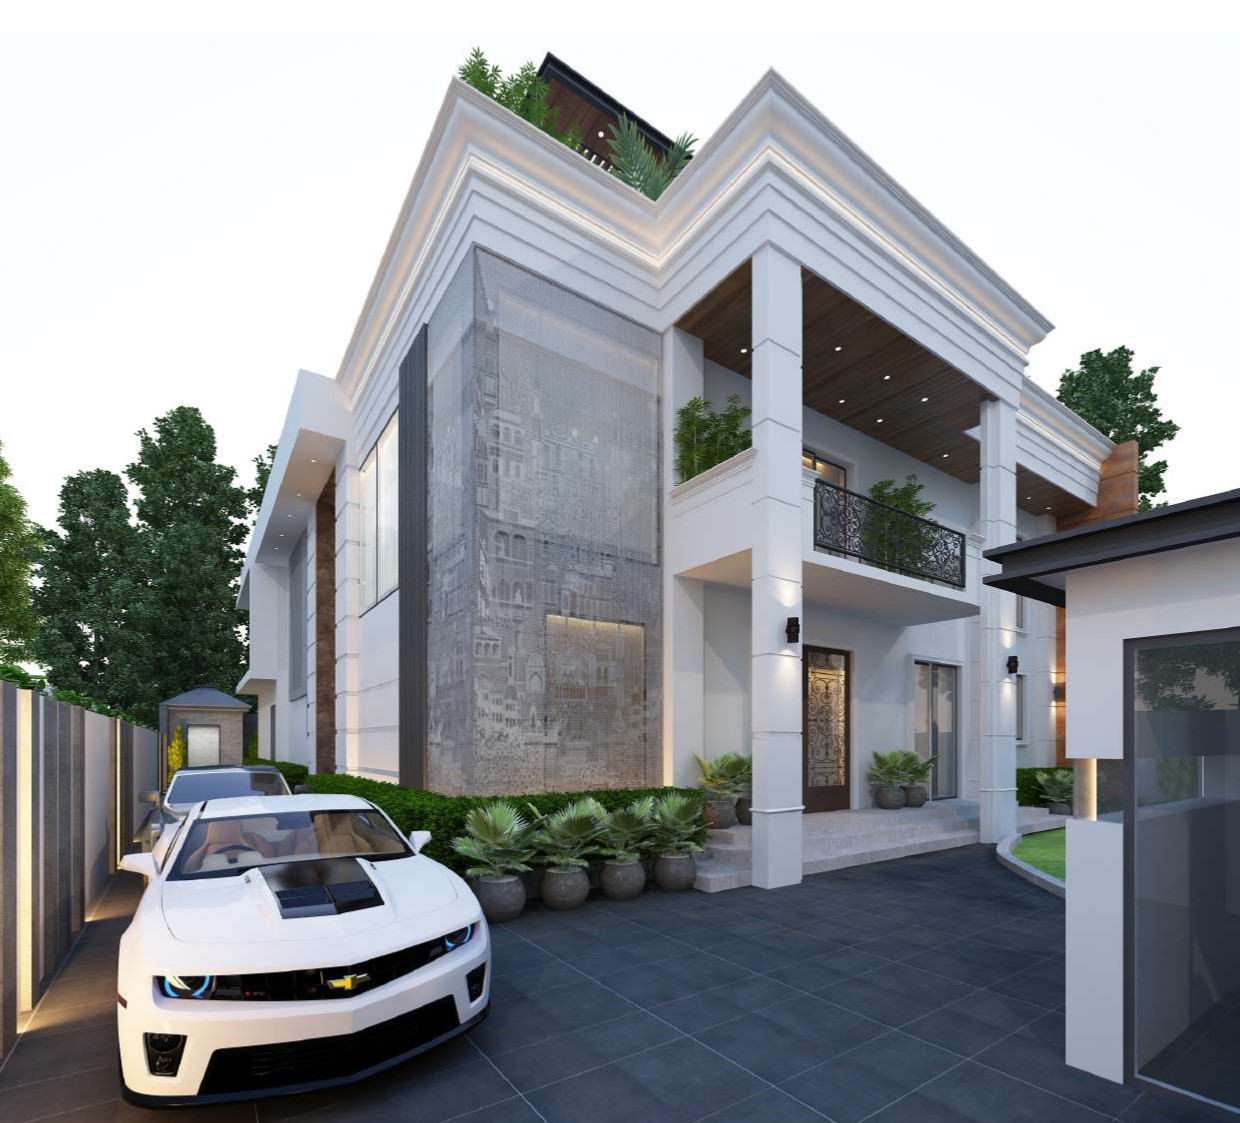
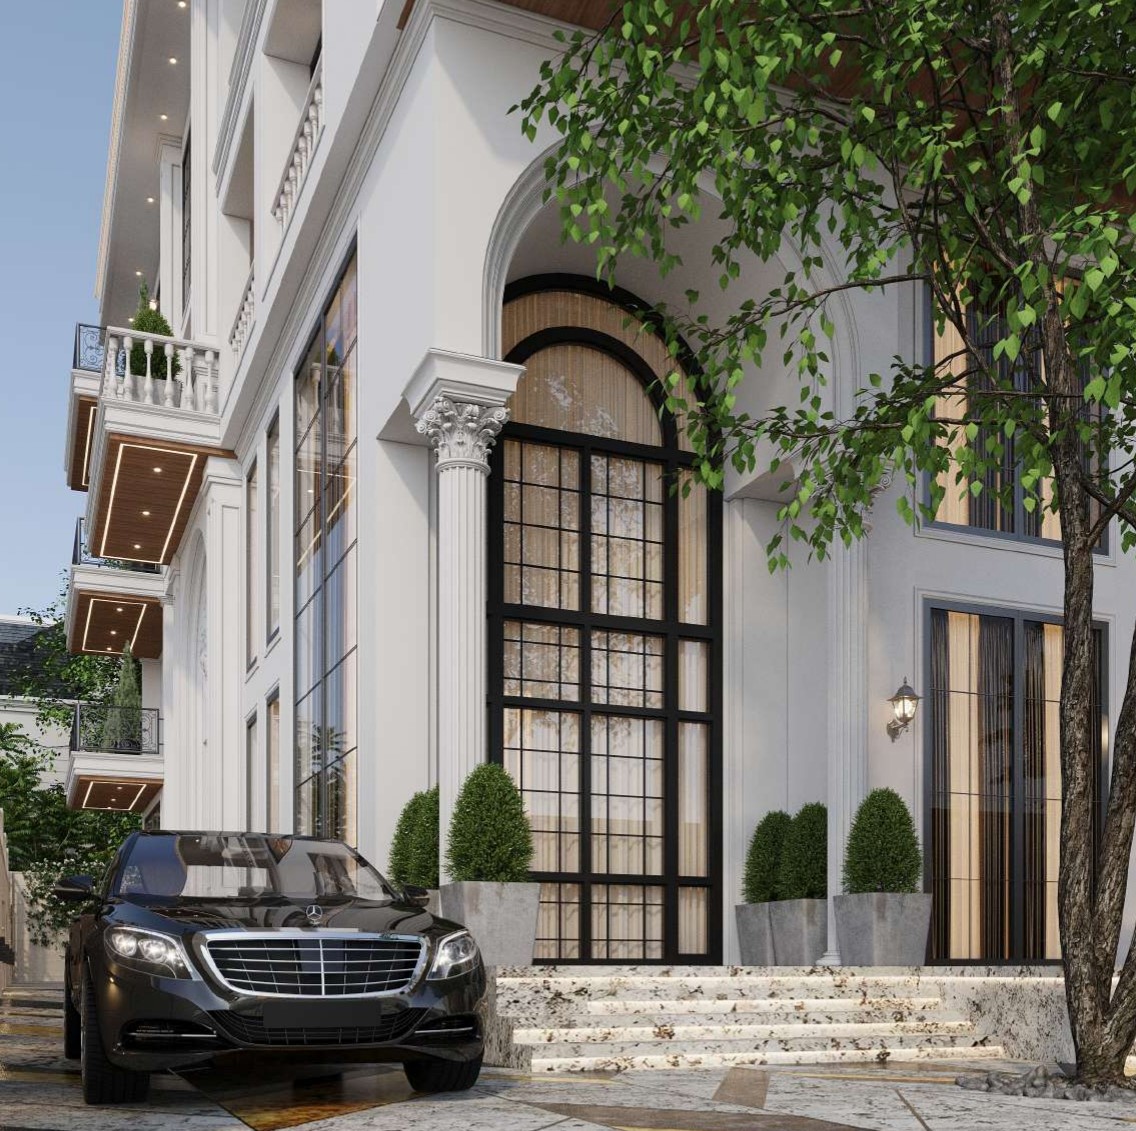
As luxury home architects in Meerut, GVA develops residences where architectural planning and interior requirements work together. Large openings, carefully proportioned spaces, landscaped areas, private zones, terraces, and well-planned interiors can all contribute to the character of a luxury residence.

Our residential design considers details such as:

  • Room proportions and ceiling heights
  • Window and door placement
  • Indoor-outdoor connections
  • Built-in storage
  • Material combinations
  • Lighting requirements
  • Furniture placement
  • Landscape integration
  • Private and shared zones

House Design Architects in Meerut for Functional Interiors

Architecture and interior design influence one another throughout a project. The position of a wall can determine furniture placement, while the location of windows can affect beds, sofas, work areas, and storage. Electrical points, lighting, ventilation, and ceiling details also need to work with the planned interior layout.

As house design architects in Meerut, we consider these relationships during the architectural planning stage itself. This helps create better coordination between the building structure and its interiors.

Our planning can include:

  • Living Areas: We develop layouts that support conversations, gatherings, entertainment, relaxation, and everyday use.
  • Bedrooms: Privacy, natural light, storage, furniture arrangement, movement, and access are considered while developing bedroom layouts.
  • Kitchens: Kitchen planning considers work zones, storage, ventilation, lighting, appliance placement, and the relationship with dining areas.
  • Study Rooms: Study and home office spaces can be planned around professional, academic, and personal requirements.
  • Storage: Wardrobes, cabinets, shelves, niches, and utility spaces are incorporated where they can improve organization without compromising usable space.
  • Lighting: Ambient, task, and accent lighting requirements are considered so interiors remain functional and comfortable throughout the day.

Villa Architects in Meerut for Spacious and Well-Planned Residences

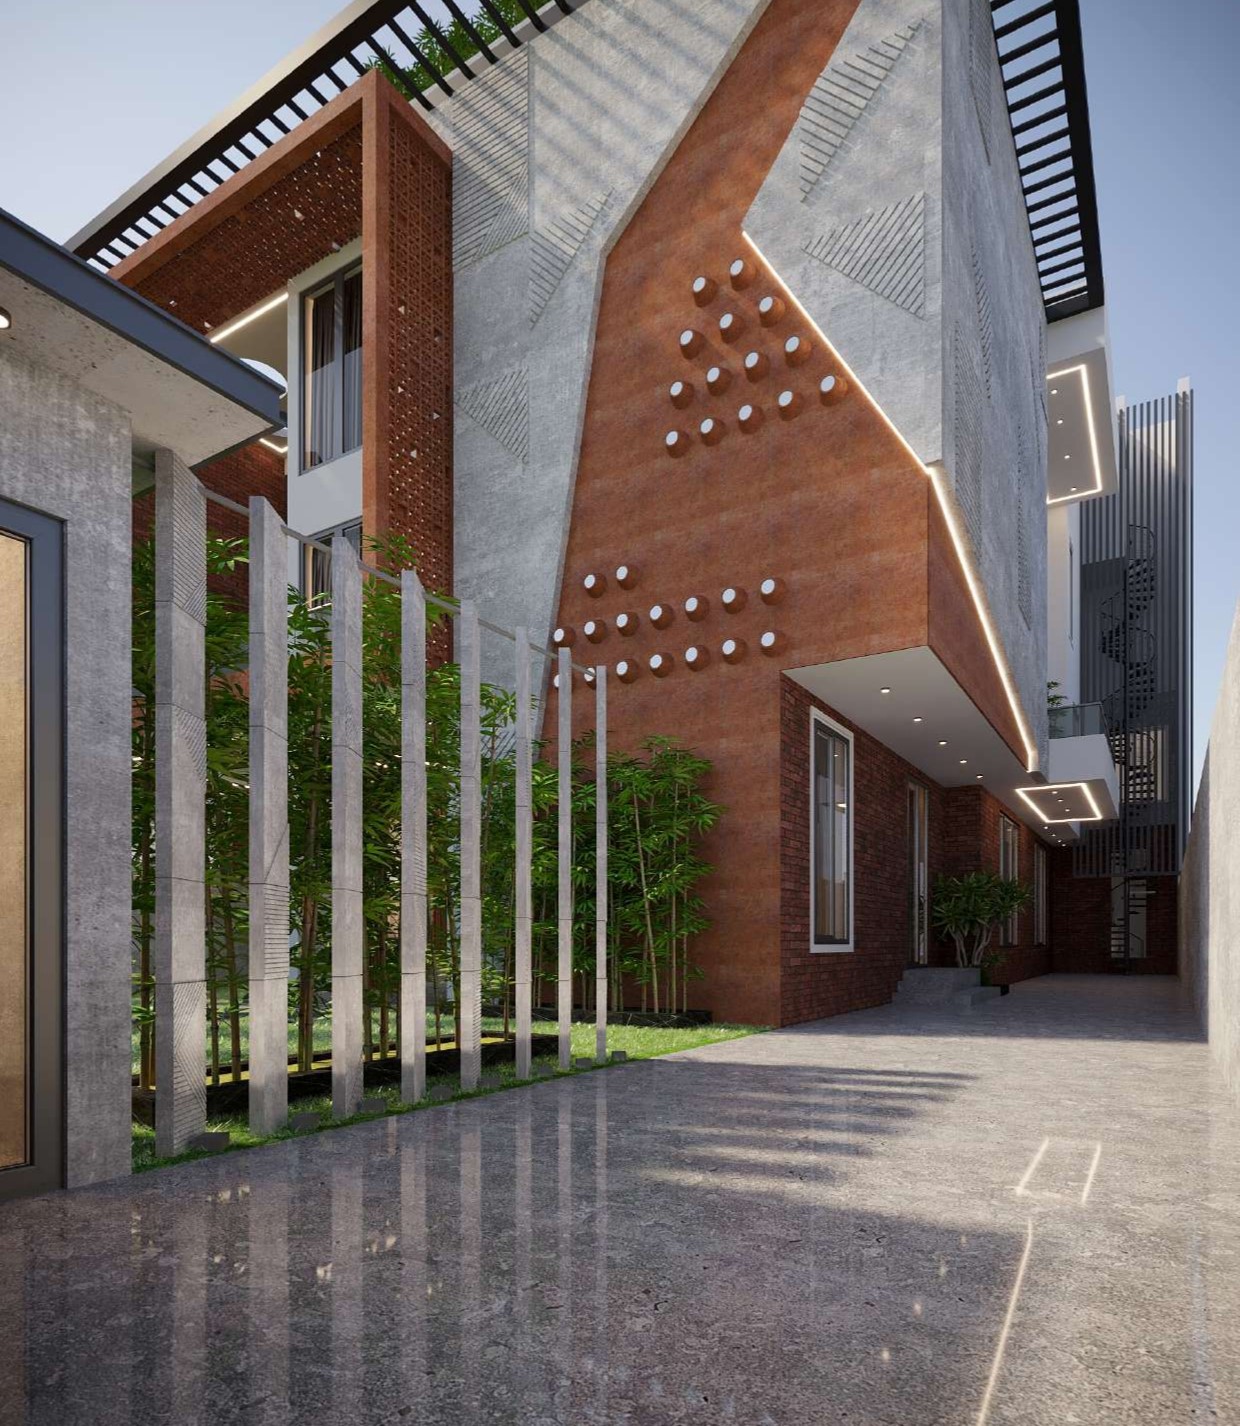
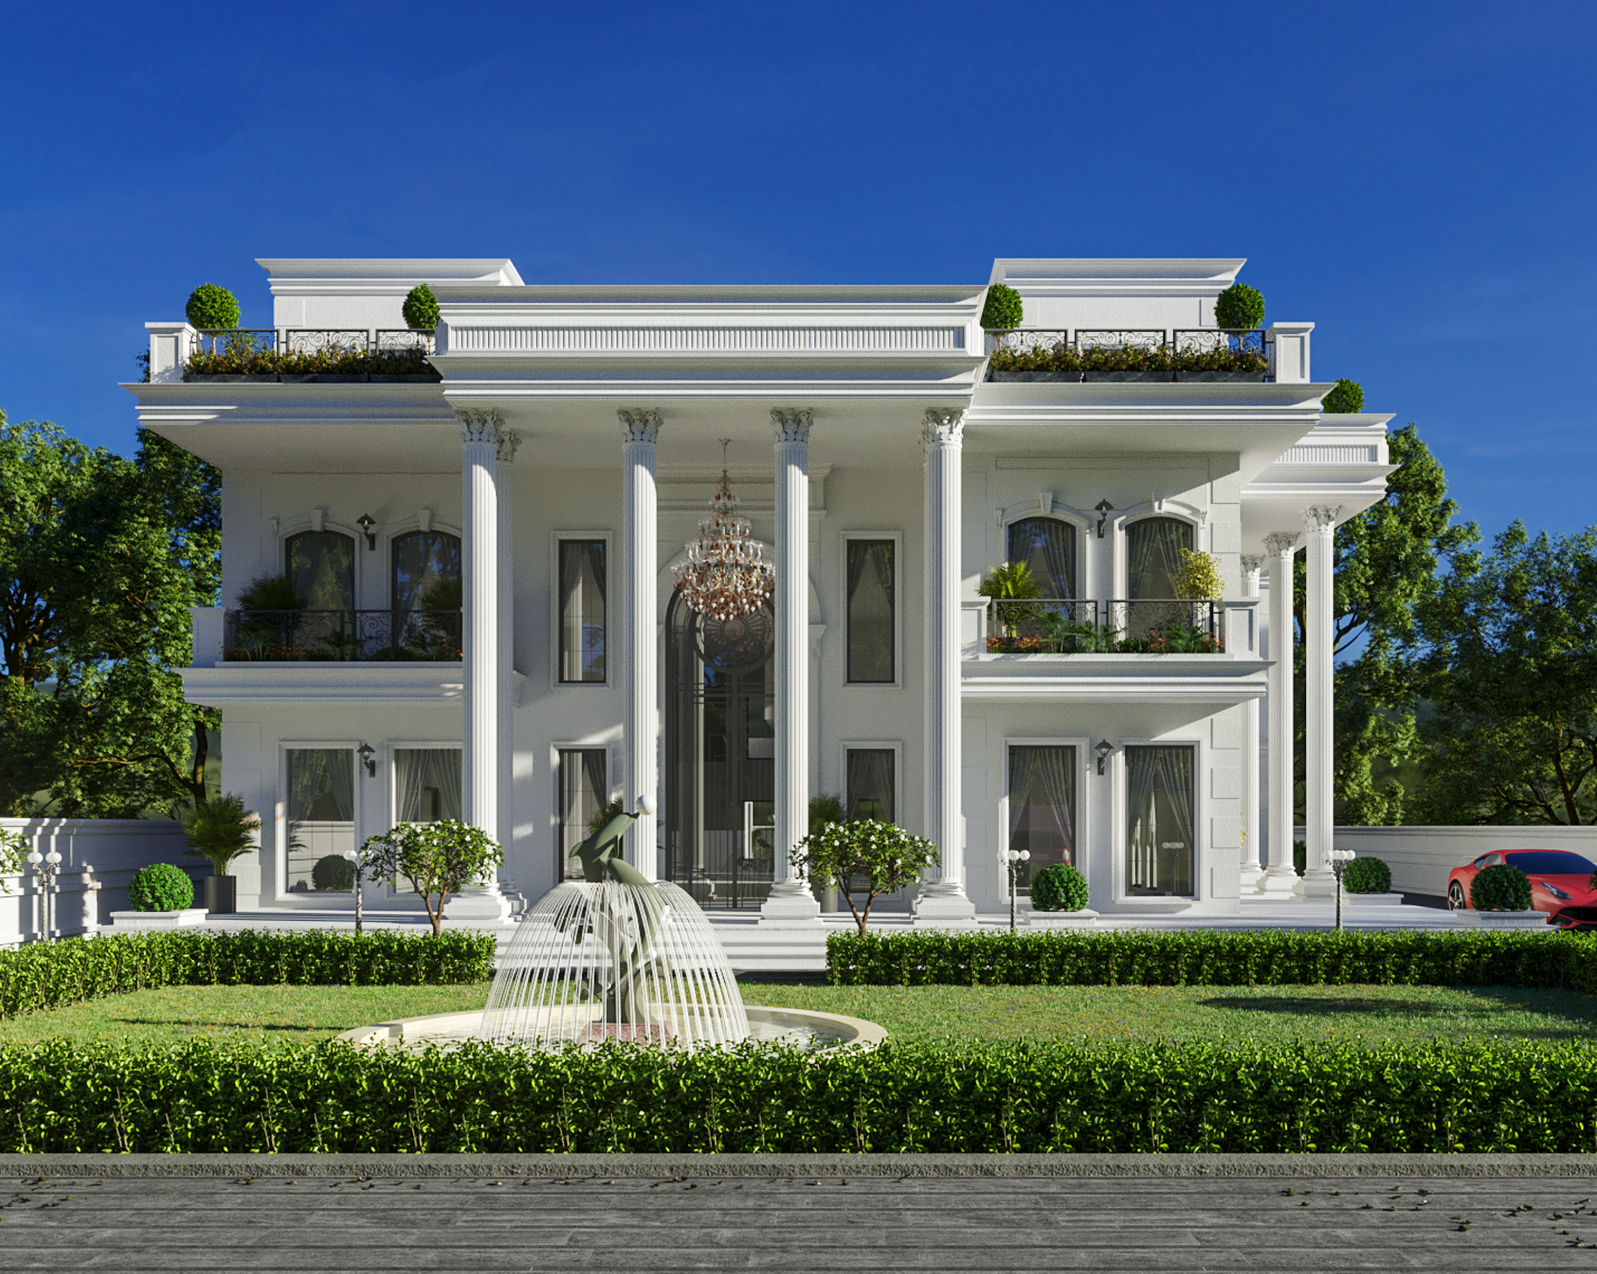
A larger property offers more design possibilities, but it also requires careful coordination between built and open areas. A villa should not simply contain more rooms. Its entrance, parking, living areas, bedrooms, gardens, terraces, balconies, and service spaces should work together as a unified environment.

As villa architects in Meerut, we plan residences according to the character of the site and the requirements of the project. Depending on the design brief, a villa may include:

  • Spacious living and dining areas
  • Private bedroom zones
  • Guest accommodation
  • Courtyards and gardens
  • Balconies and terraces
  • Home offices and study rooms
  • Entertainment areas
  • Functional parking and entrance spaces

Commercial Architects in Meerut for Functional and Purpose-Driven Spaces

Commercial architecture requires a balance between visual identity, functionality, user experience, operational requirements, and business objectives. At Geeta Vaibhav Architects, we design commercial spaces such as hotels, offices, retail spaces, restaurants, and institutional buildings, considering how people interact with and move through each environment.

Our commercial design approach can cover:

  • Hotels & Hospitality: Guest rooms, lobbies, dining areas, circulation, service zones, and recreational spaces are planned for user comfort and operational efficiency.
  • Office Spaces: Workstations, meeting rooms, reception areas, breakout zones, and support spaces are organized around workflow and productivity.
  • Retail Spaces: Layouts are developed to support customer movement, product visibility, accessibility, and the overall shopping experience.
  • Restaurants & Cafés: Seating, kitchens, service areas, entrances, circulation, and customer zones are coordinated for smooth operations.
  • Institutional Buildings: Activity-specific spaces, accessibility, circulation, services, and functional requirements are considered according to the project's purpose.
  • Mixed-Use Projects: Different functions are coordinated to create efficient movement, appropriate zoning, and a cohesive architectural character.

Commercial & Home Design Consultants in Meerut for Renovation and Remodeling

Renovating an existing property requires more than simply changing its appearance. It involves understanding the existing structure, identifying functional limitations, and developing practical design solutions. As commercial and home design consultants in Meerut, GVA evaluates each property carefully and provides design guidance for homes, hotels, offices, retail spaces, restaurants, and other commercial environments.

Our consultancy approach covers:

  • Existing Space Assessment: We study the current layout, structure, circulation, openings, and underutilized areas to identify opportunities for improvement.
  • Space Planning: We recommend practical layouts for rooms, work areas, guest spaces, reception zones, kitchens, and other functional requirements.
  • Design Recommendations: We suggest suitable changes in materials, finishes, lighting, furniture placement, and overall spatial character.
  • Services Coordination: Plumbing, electrical systems, ventilation, and other essential services are considered when developing renovation solutions.
  • Commercial Adaptation: For hotels, offices, restaurants, and retail properties, we help align existing spaces with changing operational and business requirements.
  • Renovation Planning: We guide the transformation process by balancing existing conditions, design requirements, functionality, and the desired character of the property.

Architectural Design Services in Meerut With Interior Coordination

At Geeta Vaibhav Architects, we believe that architecture should provide the foundation for interior and spatial decisions. Our architectural design services in Meerut consider the complete project environment, from site planning and building form to spatial layouts, materials, interiors, and functional requirements.

This integrated approach allows us to consider:

  • Site and space planning
  • Residential and commercial floor plans
  • Elevations and architectural character
  • Structural coordination
  • Natural lighting and ventilation
  • Interior layouts
  • Material selection
  • Furniture planning
  • Lighting coordination
  • Renovation and remodeling requirements

Why Choose Geeta Vaibhav Architects?

Choosing the right architectural team can influence every stage of a project, from the initial concept and site analysis to detailed planning and interior coordination. At Geeta Vaibhav Architects, we combine architectural thinking with an understanding of functionality, aesthetics, and user requirements.

Our approach is based on:

  • Understanding Requirements: We begin by understanding the purpose, priorities, expectations, and practical requirements of each project.
  • Studying the Site: Site conditions are analyzed before developing the architectural direction.
  • Balancing Design & Function: We aim to create spaces where visual character and everyday usability work together.
  • Coordinating Architecture & Interiors: Architectural layouts are developed with interior requirements in mind.
  • Planning for Flexibility: Present requirements and potential future changes are considered during the planning process.
  • Attention to Detail: Materials, proportions, lighting, furniture, finishes, and architectural elements are coordinated to create a cohesive result.
  • Project-Specific Design: Rather than relying on repetitive solutions, we develop designs according to the characteristics and requirements of each project.

Ready to Plan Your Residential or Commercial Project?

Whether you are imagining a new home, a luxury villa, a workplace, a hospitality project, or the transformation of an existing property, the first step is understanding what the space needs to become.

At Geeta Vaibhav Architects, we work closely with clients to understand the brief, read the site and build a design direction that is both purposeful and personal. From architecture and interiors to materials, landscape, lighting and detailed coordination, we look at the project as one connected experience.

Because ultimately, architecture is not only what we build. It is what people feel, remember and live through within it.

If you are planning a residential or commercial project, GVA, the best architects in Meerut, would be glad to explore the possibilities with you.

Let's Start Here

Designing spaces that reflect purpose, clarity, and identity. We collaborate closely to understand your vision and craft thoughtful solutions tailored to your needs.

Your Dream Space Starts Here

  • @ GVA. All Rights Reserved.
  • |
  • Privacy Policy
AD Pro Directory 2026 - Geeta Vaibhav Architects